House with Approved Project & Building Permit Ready
Detached House · For Sale · Sapataria, Sobral de Monte Agraço, Lisboa · Ref. ONE421718-8
189 900 €
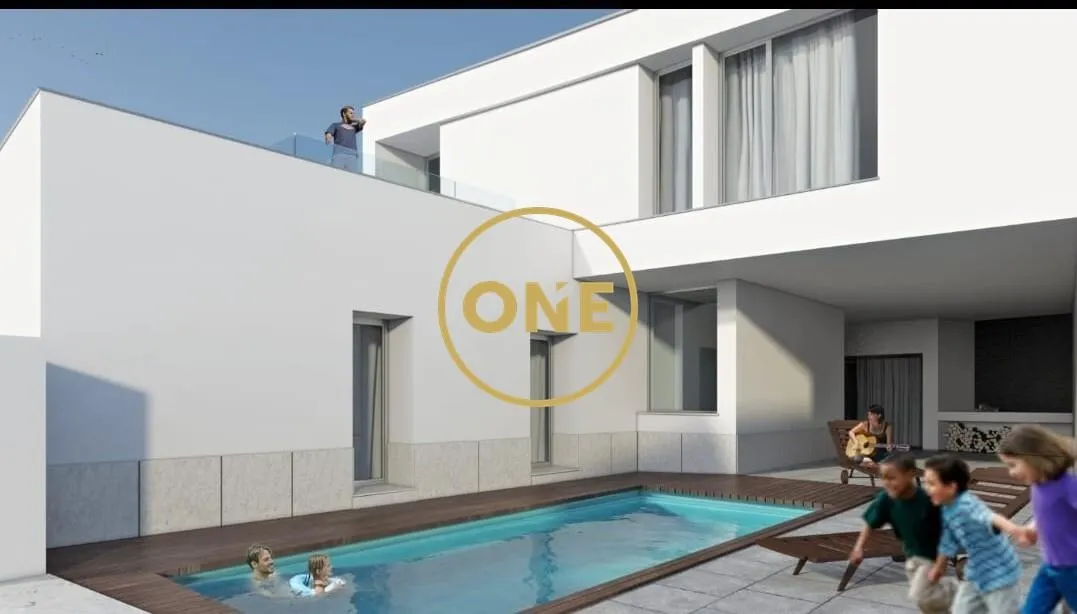
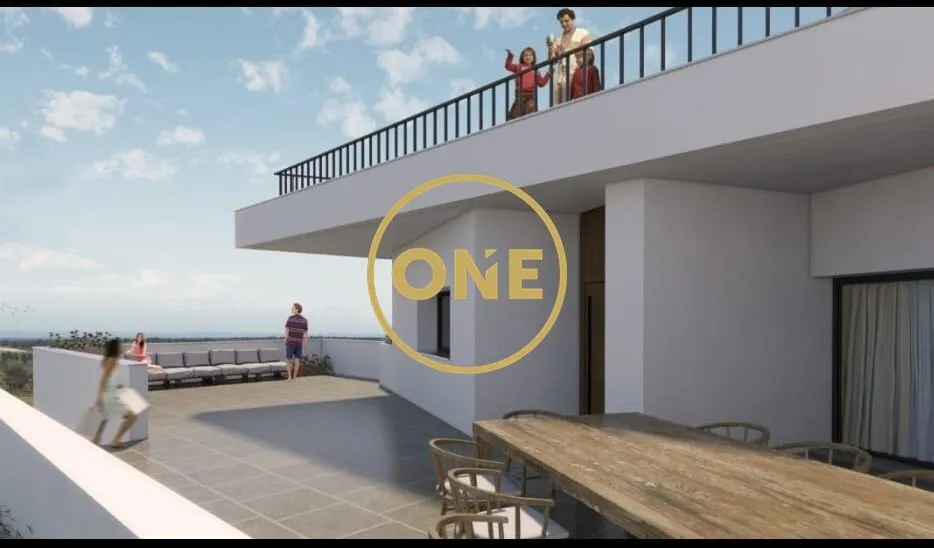
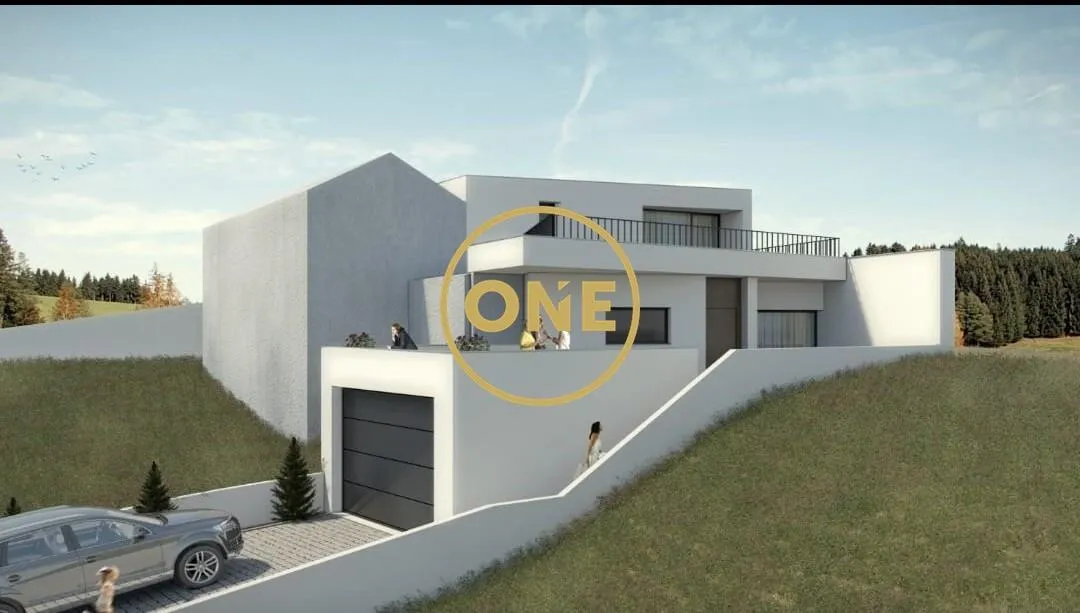
- T4
- 3 WC
- 260 m²
- CE Unavailable
Save 2 years of bureaucracy and start building your retreat on the outskirts of Lisbon tomorrow. We present a great opportunity on the market, in Casal Godeis, Sapataria. This property is sold with an architectural project and all specialties fully approved by the City Council, and the building permit is currently being paid for. Located on a spacious 534 m² plot, the property stands out for its gross construction area of 130 m², of which 71 m² are private area. Main features of the original house: • Type: T6 (6 rooms) • Total Land Area: 534 m² • Gross Private Area: 71 m² • Floors: Ground floor • Location: Casal Godeis, Sapataria, Sobral de Monte Agraço • Description: Ground floor house with a room used as storage • Year of Registration in the Land Registry: 1946 • Potential: Ideal for reconstruction or modernization, allowing you to adapt the space to your needs and personal taste. Renovations already made to the original house: ● 2 completely new roofs (as seen in the photographs); ● Addition of a completely new attic floor, with double brick and IPS insulation; ● Completely new slab for the 1st floor, with tiles and screed; ● Completely new covered area, olive press area (Jacuzzi) and barbecue; ● Main house fully plastered and ready to paint; ● E-Redes electricity pole installed with branch line to bring electricity into the house; ● Water meter installed outside and corresponding pipes run into the house; Main project features: • Type: 3 bedrooms (including master suite
Similar properties
- 3 bedroom townhouse | Shoe store | Sobral de Monte Agraço · Sobral de Monte Agraço — 469 000 €
- Houses for rehabilitation with land in Sapataria · Sobral de Monte Agraço — 249 000 €
- Set of 3 Properties in Val de Vez – Unique Potential 5 min from the A8 · Sobral de Monte Agraço — 149 900 €